.webp)
If you’ve ever stood in a listing photo scratching your head over “3/4 bath” on the spec sheet, you’re not alone. Most people can tell you what a half bath is — toilet, sink, done. But the line between a 3/4 bath and a full bath gets fuzzy fast, and that confusion costs people real money, either in a renovation budget they didn’t plan for or a listing price they didn’t negotiate for.
Here’s the short version: the difference isn’t about square footage, paint color, or how fancy the tile is. It comes down to one thing — what bathing fixture is in the room, if any.
The Quick Answer
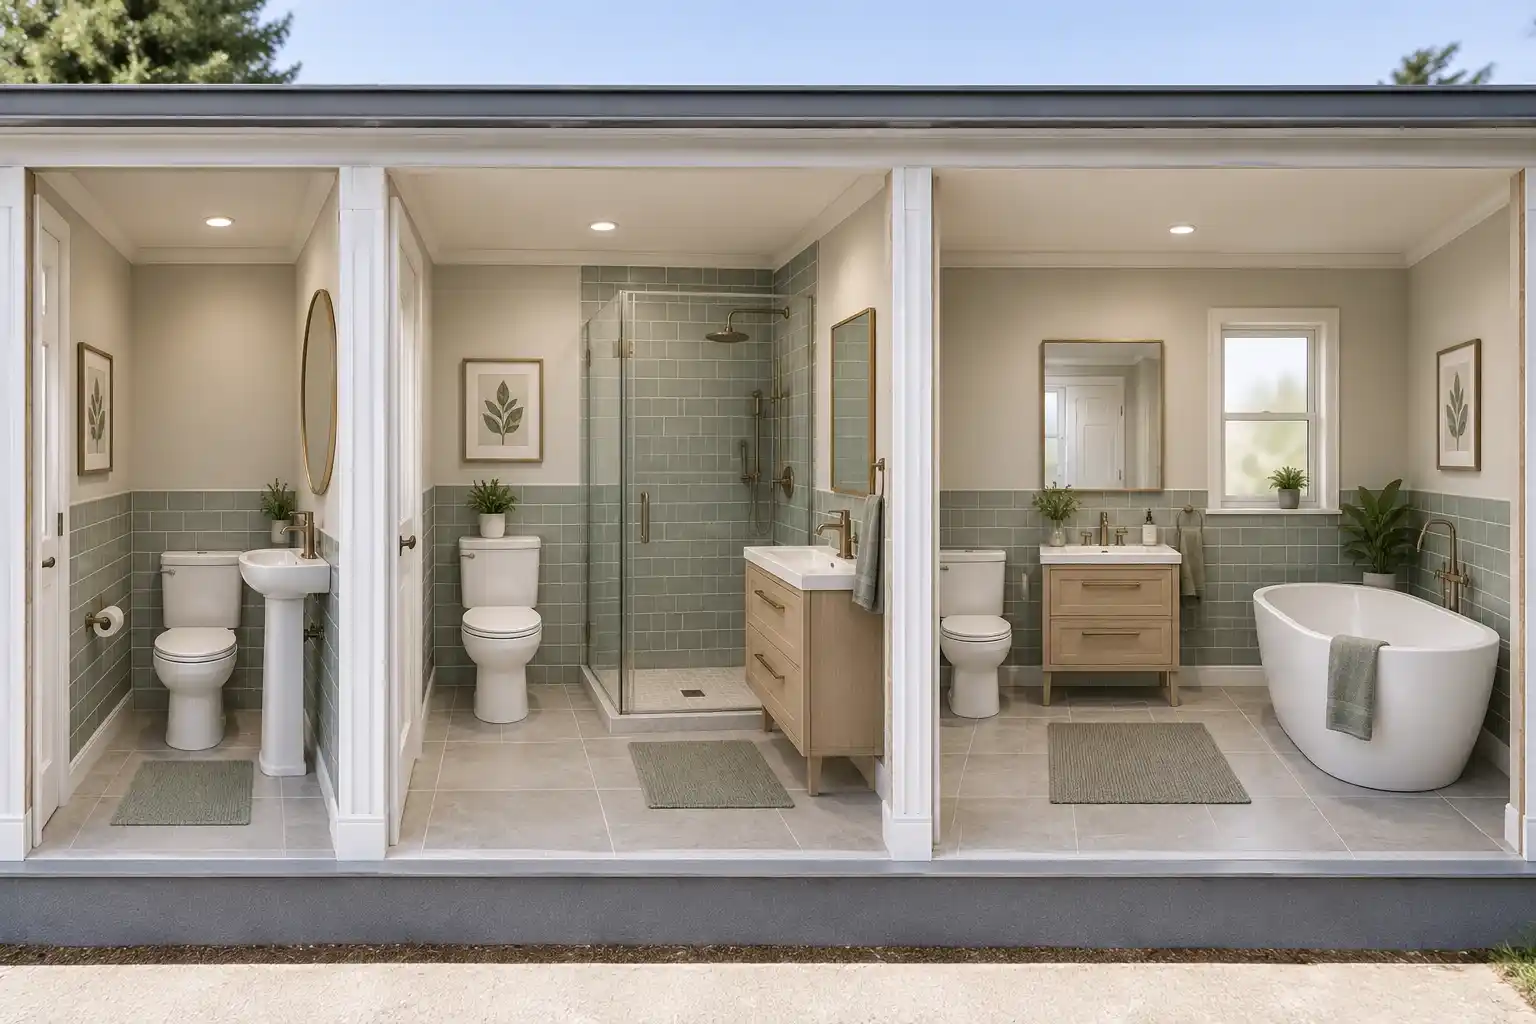
A half bath has exactly two fixtures: a toilet and a sink. No shower, no tub. That’s it. You’ll also hear it called a powder room, especially when it’s tucked near a living or entertaining area for guests.
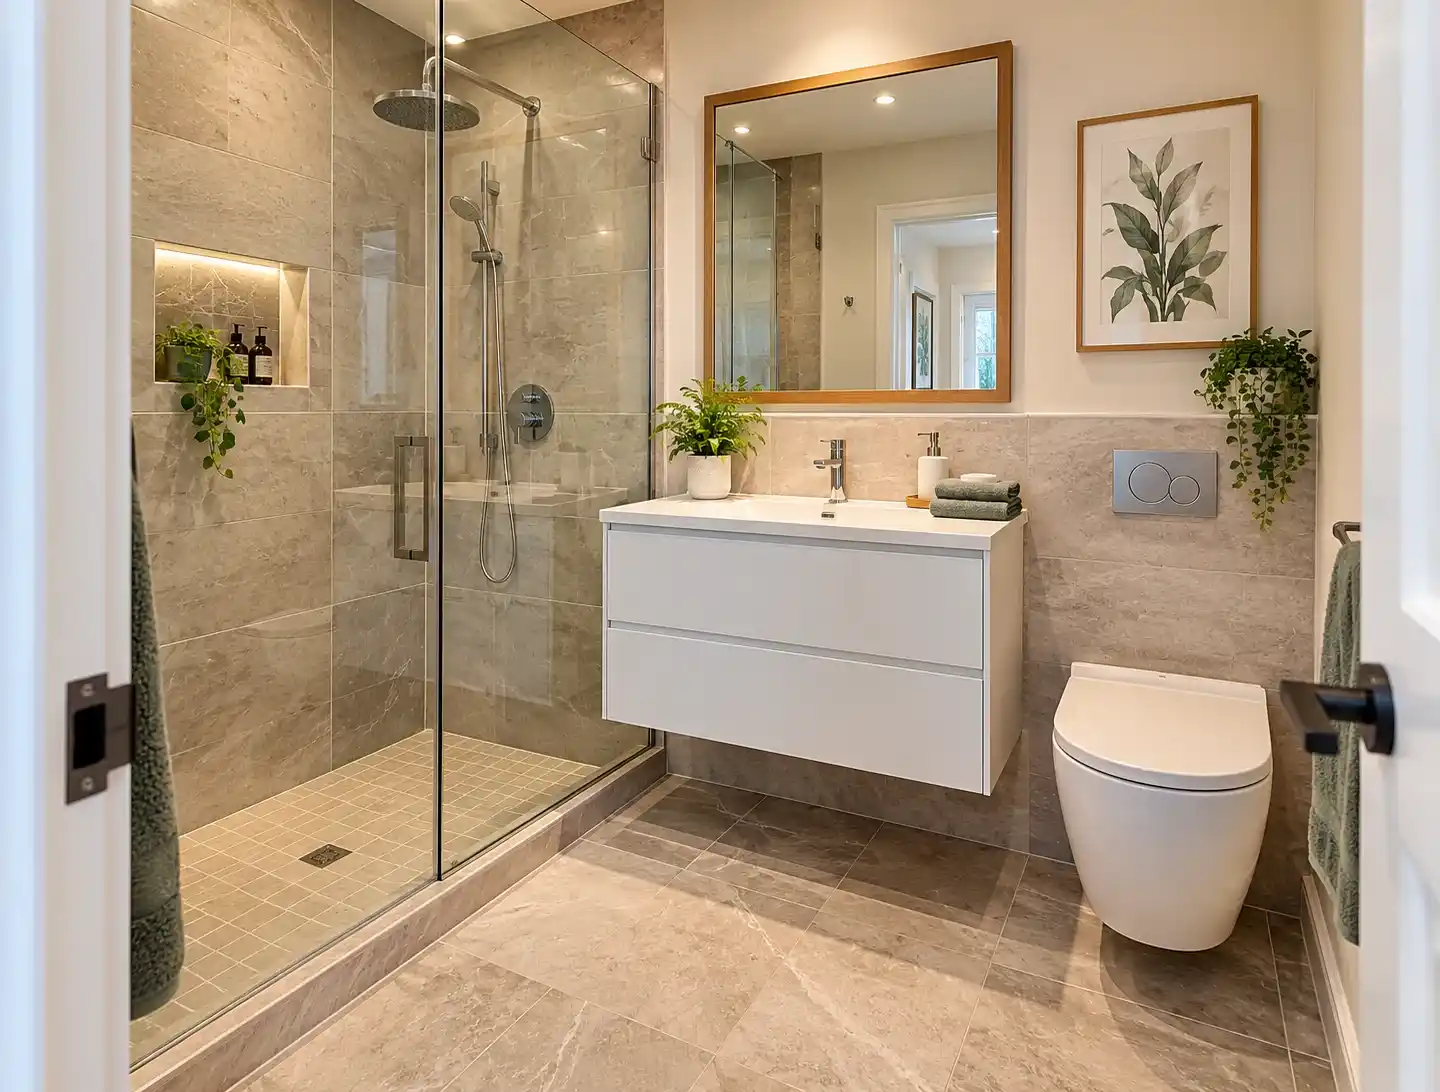
A 3/4 bath adds a third fixture — a stand-alone shower — but stops short of a tub. Toilet, sink, shower.
A full bath is the one with a bathtub. It may or may not have a separate shower stall too (a lot of full baths these days have both), but the tub is what earns it the “full” label.
What surprises people is this: for most real estate purposes, a 3/4 bath is treated the same as a full bath. The reasoning is simple — appraisers and agents generally care whether a bathroom has a bathing fixture, not which kind. More on that below, because it genuinely changes how you should think about adding one.
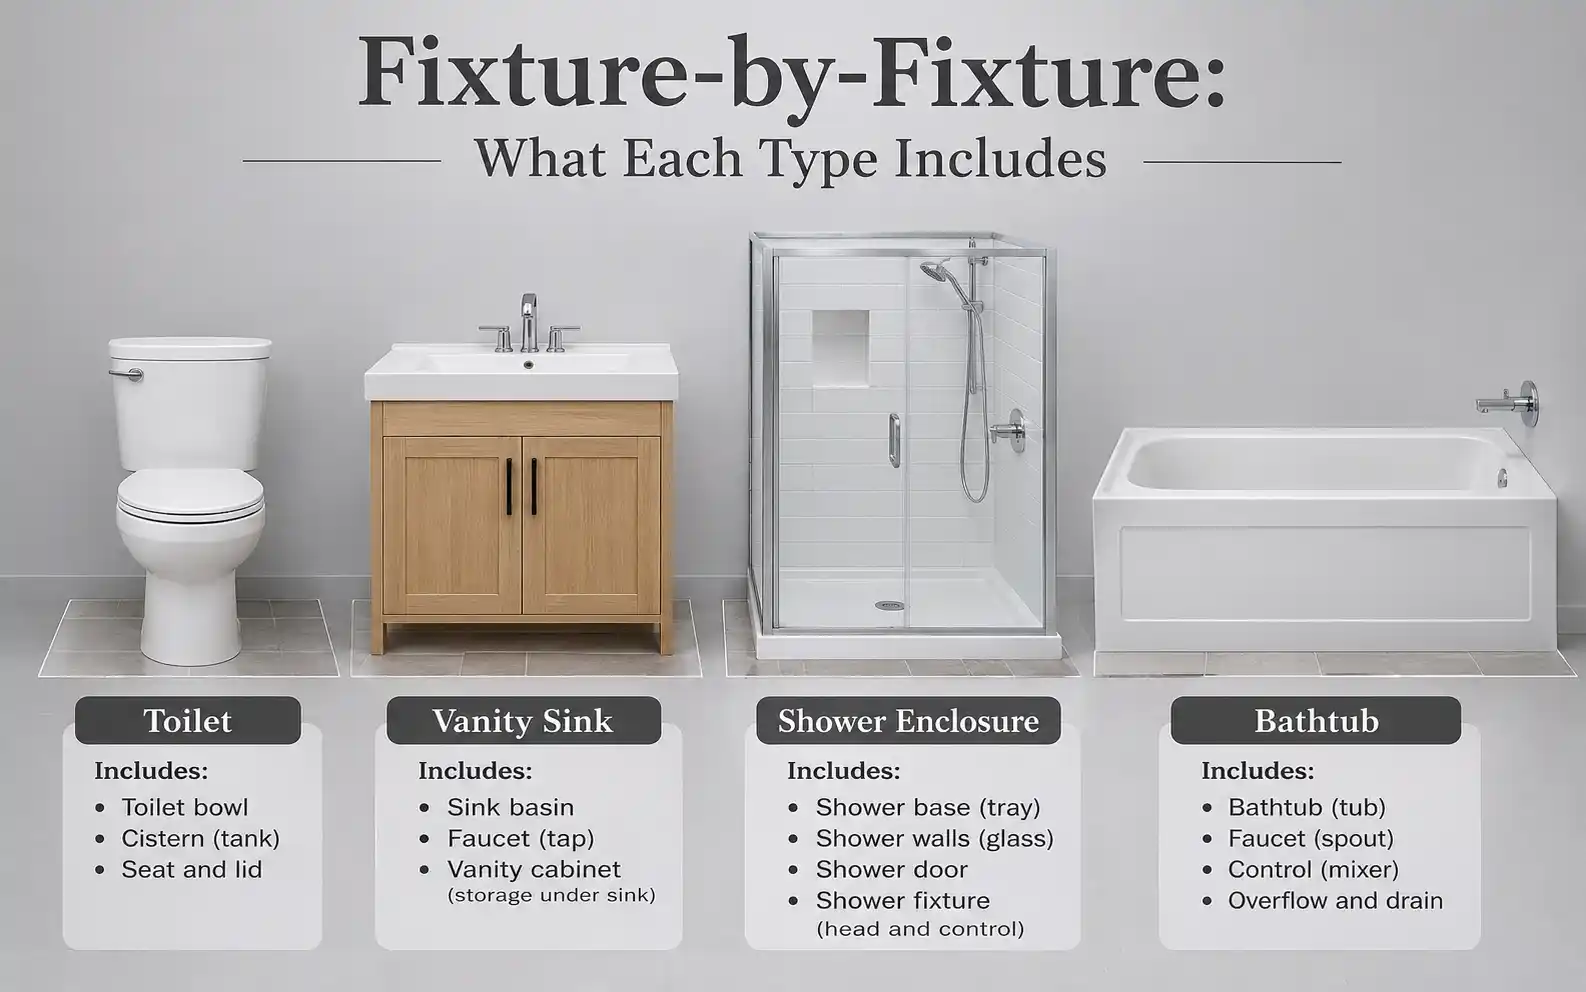
Fixture-by-Fixture: What Each Type Actually Includes
| Bathroom Type | Toilet | Sink | Shower | Tub | Fixture Count |
|---|---|---|---|---|---|
| Half bath (powder room) | ✓ | ✓ | — | — | 2 |
| 3/4 bath | ✓ | ✓ | ✓ | — | 3 |
| Full bath | ✓ | ✓ | Optional | ✓ | 3–4 |
A detail that trips people up: a full bath doesn’t require a separate shower. A tub with a shower-over-bath setup still counts as a full bath with 3 fixtures, just like a 3/4 bath does — the tub is simply standing in for the shower stall. The fixture count can be identical between a 3/4 bath and a full bath. The only structural difference is tub versus shower stall.
How Much Space Does Each One Actually Need?
This is where generic articles tend to just throw a number at you with no context. The honest answer is that code minimums and comfortable minimums are two very different things, and the gap between them is bigger than most people expect.
| Room Type | Code-Minimum Planning Figure | Comfortable Size | What Drives the Difference |
|---|---|---|---|
| Half bath | ~18 sq ft / 1.7 sq m | 24–30 sq ft / 2.2–2.8 sq m | Door swing and elbow room at the sink |
| 3/4 bath | ~30 sq ft / 2.8 sq m | 36–42 sq ft / 3.3–3.9 sq m | Shower stall footprint plus clearance to turn and dry off |
| Full bath (with tub) | ~35 sq ft / 3.3 sq m | 40–50 sq ft / 3.7–4.6 sq m | Standard tub footprint, typically 60 x 30 in / 1524 x 762 mm |
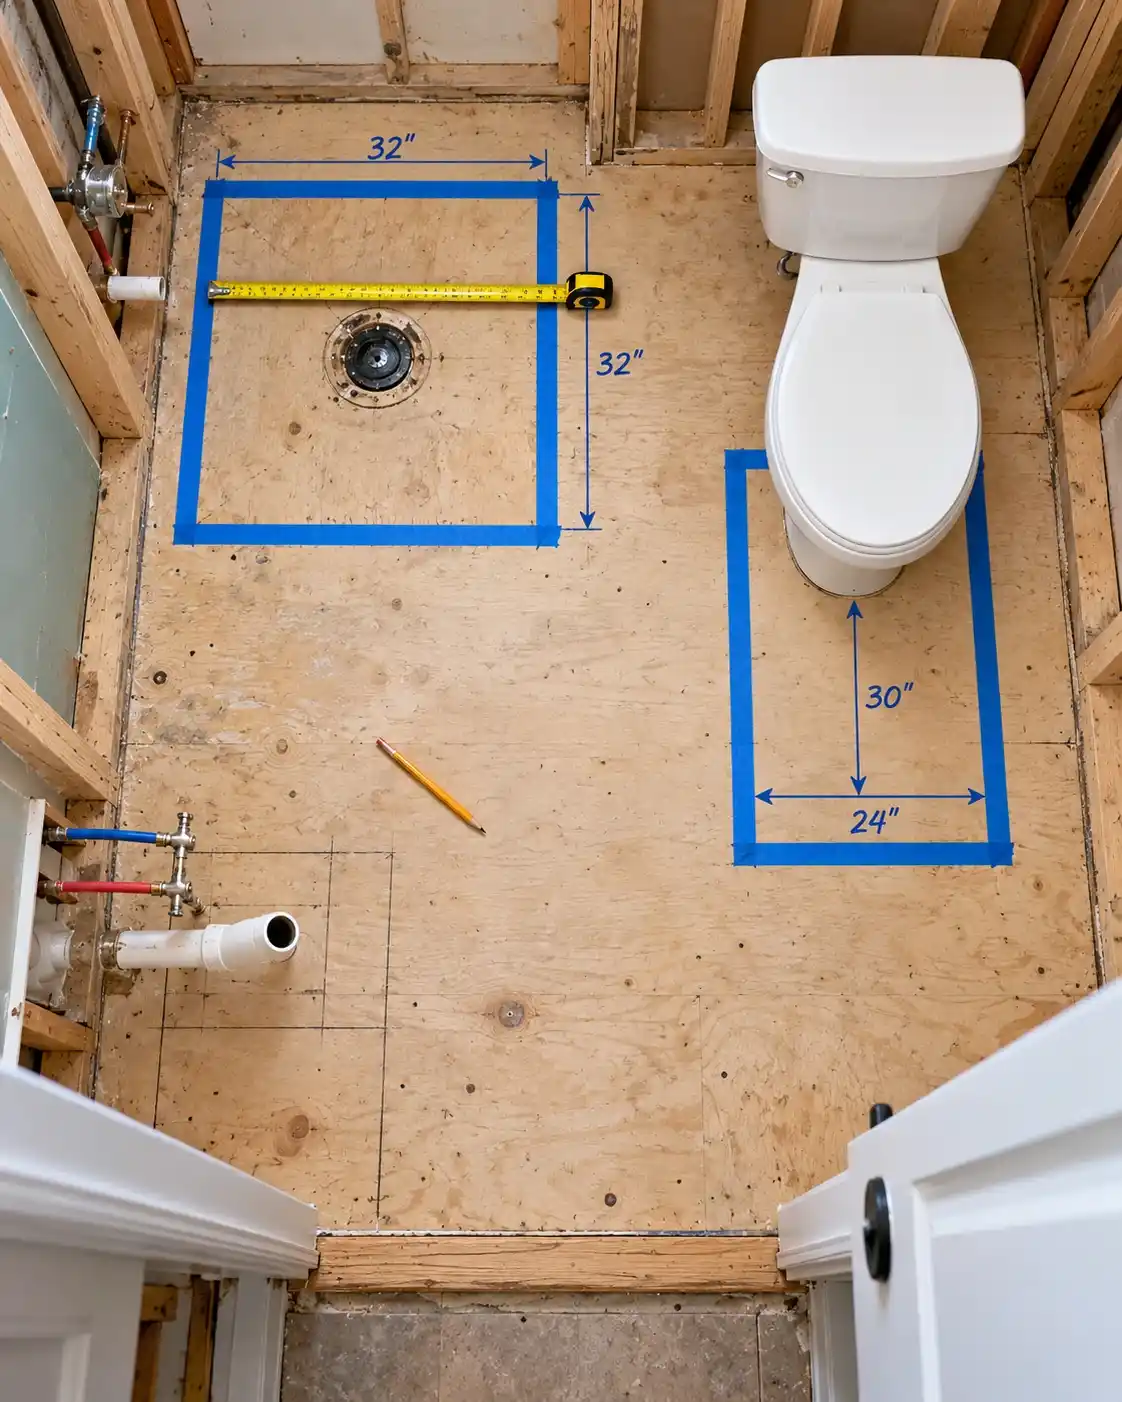
The shower is almost always the thing that decides whether a 3/4 bath conversion is realistic. A freestanding shower stall needs at least 32 x 32 in (813 x 813 mm) to meet most code minimums, but that’s a tight fit for a lot of adult bodies — 36 x 36 in (914 x 914 mm) is where it starts to feel comfortable rather than cramped. If you’ve ever used a hotel shower that felt like showering inside a phone booth, that was probably built right at the minimum.
Toilet clearance is the other number people underestimate. The widely published IRC minimum is 21 in (533 mm) of clearance in front of the toilet and 15 in (381 mm) from the toilet’s centerline to a side wall or fixture. Those numbers will pass inspection, but they don’t feel generous — most homeowners who’ve lived with a code-minimum toilet clearance will tell you they wish they’d pushed for a few more inches when they had the chance. UK, Canadian, and Australian minimums follow their own code systems (Building Regulations, the National Building Code of Canada, and NCC/AS standards respectively) and the exact figures differ, so treat any number here as a planning reference and verify with your local building authority before you finalize a layout.
Does a 3/4 Bath Count as a Full Bathroom? (This Is the Part Most Articles Skip)
Here’s the thing most homeowners don’t realize until they’re mid-renovation or mid-listing: in most markets, a 3/4 bath is counted the same as a full bath for bathroom-count purposes. The logic appraisers and agents use is pretty straightforward — a bathroom either has a way to bathe in it, or it doesn’t. Whether that’s a shower stall or a tub usually doesn’t change the count.
⚠️ Note: Appraisal and listing practice varies by region and even by individual appraiser. Before you budget a renovation around the assumption that your new 3/4 bath will boost your listed bathroom count, confirm it with a local real estate agent or appraiser. This is common practice, not a universal rule — don’t treat it as guaranteed.
This matters because it flips the economics of a lot of renovation decisions. If your real goal is increasing your home’s listed bathroom count rather than specifically wanting a tub, a 3/4 bath conversion can get you there without needing the extra footprint a tub-based full bath demands. That’s a meaningfully different, and often cheaper, project.
Converting a Half Bath Into a 3/4 Bath: What’s Really Involved
This is the project people most often underestimate, and almost always for the same reason: they think about the shower and forget about the drain.
What actually decides the difficulty and cost isn’t the shower itself — it’s where your existing soil stack and drain lines sit relative to the new shower location. A shower close to the stack, with a short, well-sloped drain run, is a moderate project. A shower on the opposite side of the room from the stack can mean cutting into a slab floor or running new drain lines under a timber floor, and that’s a different budget entirely.
| Change | Feasibility | What Decides It | Who Does It | Cost Direction |
|---|---|---|---|---|
| Add a sink to an existing layout | Easy | Nearby water supply | Plumber (minor job) | Low |
| Add a shower, stack-adjacent wall | Moderate | Drain slope, trap arm length | Licensed plumber | Moderate |
| Add a shower, opposite wall from stack | Hard | New drain run, possible slab cutting | Plumber, often plus a contractor | High |
| Add a tub where only a shower is plumbed | Moderate–Hard | Floor load capacity, waterproofing redo | Plumber plus contractor | Moderate–High |
| Relocate the stack entirely | Structural | Joist or slab layout, permit review | Plumber plus structural engineer | Very high |
If you’re on a slab foundation, that last point about cutting concrete isn’t a scare tactic — it’s genuinely one of the more disruptive parts of a bathroom addition, and it’s exactly the kind of thing that turns a two-week project into a six-week one.
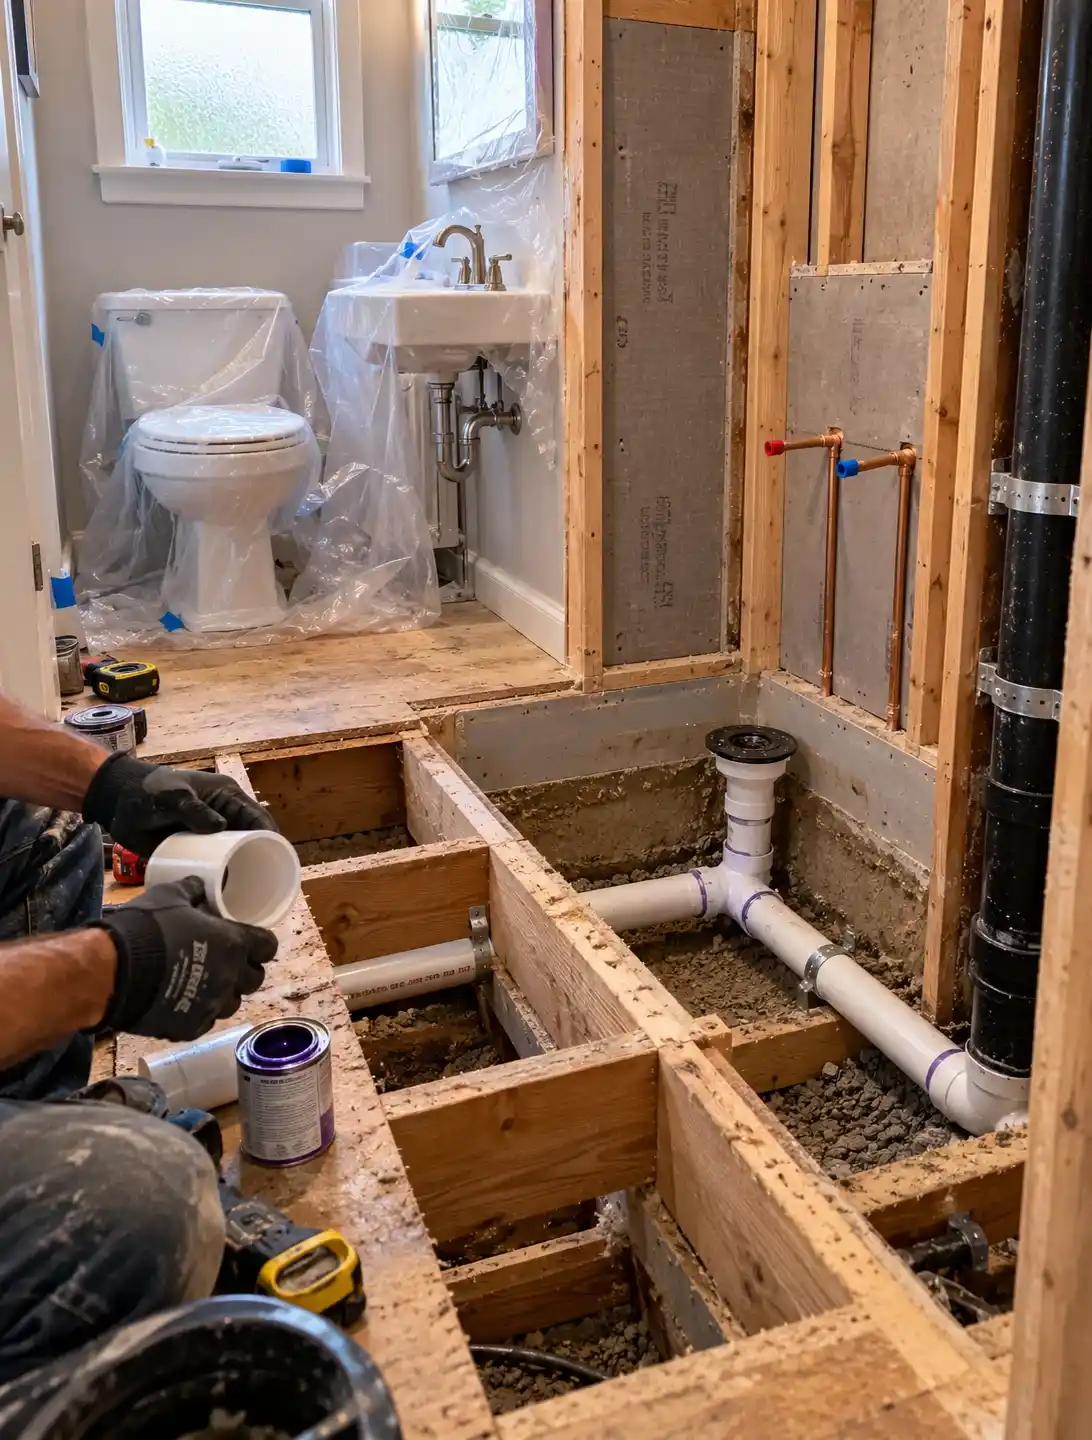
Estimated Cost to Convert a Half Bath Into a 3/4 Bath (USD)
| Item | Low | Typical | High | What Drives the Range |
|---|---|---|---|---|
| Plumbing (drain + supply) | $1,500 | $4,000 | $9,000 | Distance from stack, slab vs. joist floor |
| Shower stall + waterproofing | $1,200 | $3,500 | $7,000 | Prefab unit vs. custom tile |
| Ventilation upgrade | $300 | $600 | $1,200 | Duct run length, fan capacity (CFM/L/s) needed |
| Electrical (GFCI/RCD outlets, lighting) | $300 | $700 | $1,500 | Existing panel capacity |
| Permit and inspection | $150 | $500 | $1,200 | Municipality |
| Estimated total | $3,450 | $9,300 | $19,900 |
These are general planning ranges, not quotes — get actual bids before you commit to a number. For homeowners outside the US: UK and Australian labor and material costs for an equivalent shower addition typically run somewhat higher than comparable US regional averages, largely due to minimum callout fees for licensed trades. Canadian costs tend to track closer to US figures in most regions, though material freight costs can push prices up noticeably in remote areas. Treat these as general patterns rather than fixed conversion rates — local quotes are the only real answer.
DIY vs. Professional: Where to Draw the Line
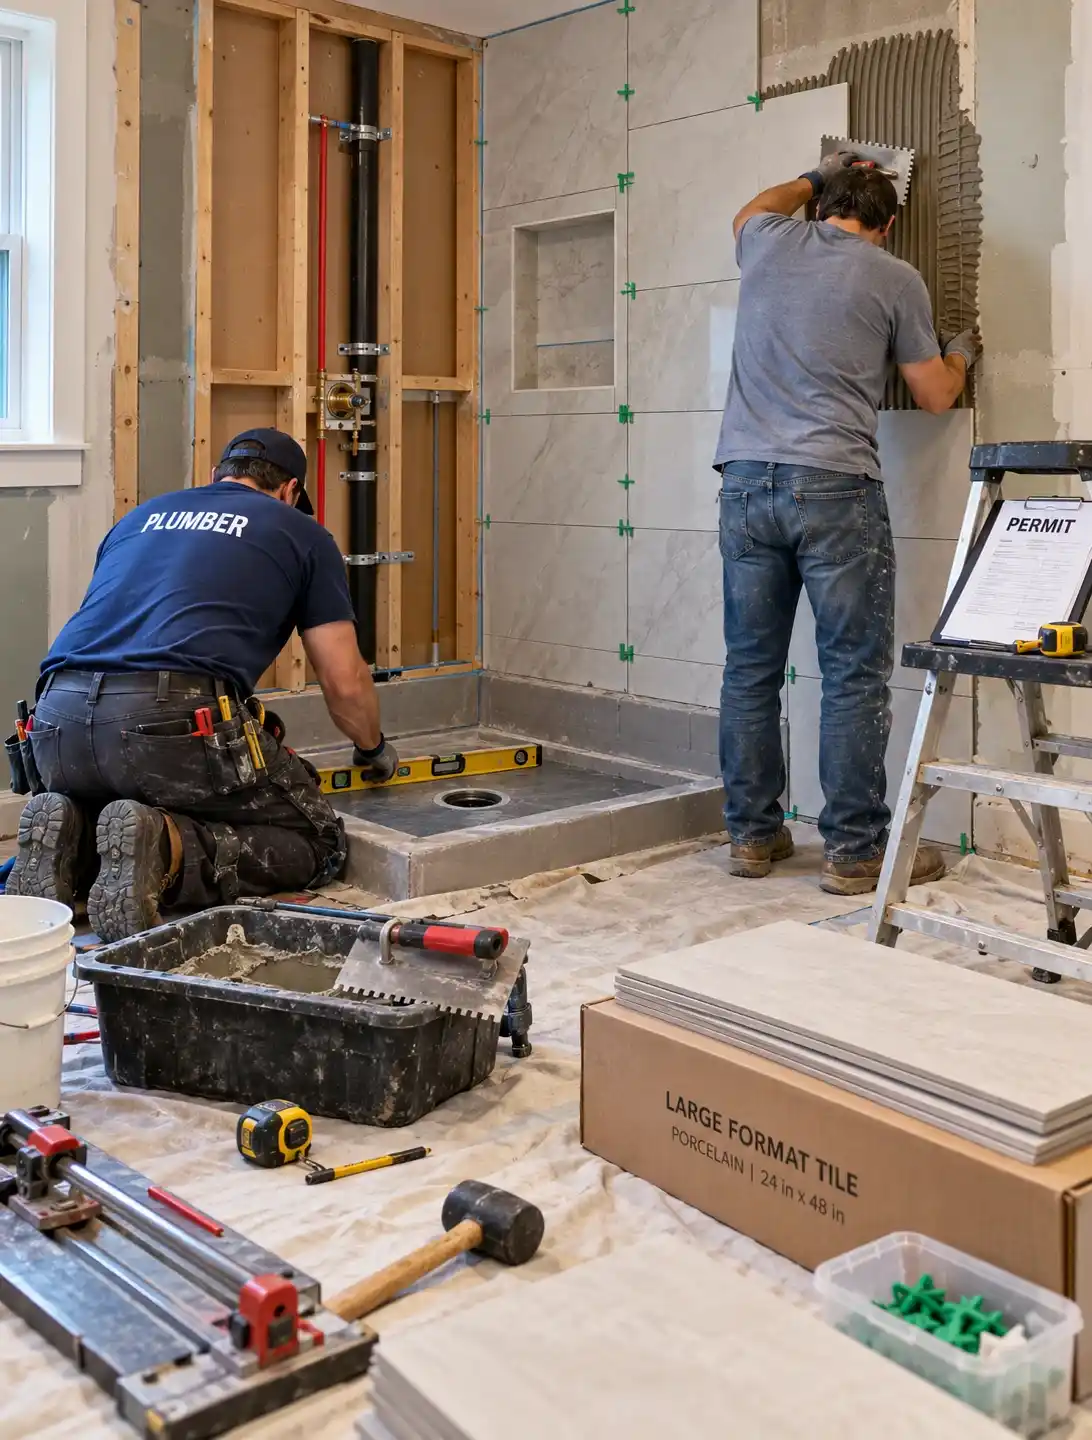
The finish work on a bathroom conversion — tile, paint, trim, even installing a prefab shower pan in some jurisdictions — is reasonably DIY-friendly if you’ve done tile work before. The plumbing is a different story.
Adding a shower drain almost always needs a licensed plumber, both because drain slope and trap arm length genuinely matter for the fixture to work correctly, and because most municipalities require a permit once you’re changing the fixture count in a room. Skipping the permit doesn’t just risk a fine — it can come back to bite you at resale, when an inspector or appraiser finds unpermitted plumbing work.
A few things worth confirming before you pick up a tool:
- Has a plumber confirmed the drain run is actually feasible from this location?
- Do you know whether you’re on a slab or a joist floor, and what that means for the project?
- Has an electrician reviewed what the new humidity load means for your exhaust fan sizing?
- Do you have the permit in hand before demolition starts, not after?
If you can answer yes to all four, the finish work is fair game for a confident DIYer. If any answer is “not yet,” that’s the signal to bring in a professional before you start swinging a hammer.
Which One Is Right for Your Home?
- If you mainly need guest-accessible toilet access near a living or entertaining space — a half bath is almost always the right call. Don’t overbuild it.
- If you have a bedroom without its own bathing fixture and limited floor space — a 3/4 bath often fits where a full bath simply won’t.
- If your main goal is improving your listed bathroom count rather than specifically wanting a tub — a 3/4 bath typically satisfies “full bathroom” criteria in most markets, but confirm that with a local agent first.
- If your bathroom space sits directly next to the existing stack — converting to a 3/4 bath is usually a moderate-cost, moderate-disruption project.
- If your space is on a slab and far from the stack — budget and plan for this as a major plumbing project, not a weekend upgrade.
- If long-term accessibility is a priority for your household — a curbless 3/4 bath often outperforms a full bath with a step-over tub.
- If your budget is tight and the goal is purely resale value — a half bath generally delivers more value per dollar than a 3/4 bath, since it’s a smaller, simpler project.
Frequently Asked Questions
Does a 3/4 bath count as a full bathroom? In most real estate listings, yes. Appraisers and agents typically define a full bathroom as one with a toilet, sink, and a bathing fixture — a shower qualifies just like a tub does. A 3/4 bath is usually counted the same as a full bath for bathroom-count purposes, though exact appraisal practice varies by region, so it’s worth confirming with a local agent or appraiser before you budget or market around that assumption.
Can I turn a half bath into a 3/4 bath myself? The sink and finish work are DIY-friendly, but adding a shower almost always requires a licensed plumber for the drain and supply lines, and often an electrician for GFCI/RCD-protected outlets and lighting. Most municipalities also require a permit once you’re changing fixture count, so this isn’t a weekend DIY project even if you handle the tile and trim yourself.
How much smaller is a half bath than a 3/4 bath? A half bath can work in as little as about 18 sq ft (1.7 sq m) since it only needs a toilet and sink. A 3/4 bath typically needs 30 sq ft (2.8 sq m) or more, mainly to fit a shower stall with workable clearance. The shower, not the toilet or sink, is what drives the extra space requirement.
What’s the real difference between a 3/4 bath and a full bath? A full bath includes a bathtub, which a 3/4 bath does not. A full bath may also include a separate shower, but the bathtub is the defining fixture. Functionally, for daily use and resale purposes, the two are often treated similarly — the main practical difference is whether the household wants or needs a tub.
Is it worth converting a half bath to a 3/4 bath for resale value? It can be, especially if your home currently has fewer full-equivalent bathrooms than comparable homes nearby. Because a 3/4 bath is typically counted the same as a full bathroom in listings, the conversion can improve your bathroom count without the larger footprint a tub-based full bath would need. The actual return depends heavily on local market norms and the cost of the specific plumbing work involved.
Layout, Space & Structural Considerations
- Minimum Size for a Full Bathroom: The Real Numbers (and Why Code Minimum Isn’t the Whole Story)
- How to Make a Small Bathroom Feel Bigger: Layout Fixes Ranked by Impact and Cost
- How Much Does It Cost to Move Plumbing in a Bathroom Remodel? (Estimated Ranges by Type of Move)
- Converting a Tub to a Shower: Does It Hurt Resale Value?
- How Much Does It Cost to Add a Bathroom to a House?
- Half Bath vs. 3/4 Bath: What’s the Real Difference (and Does It Count as a Full Bathroom?)
- What Size Exhaust Fan Do I Need for My Bathroom? (CFM, L/s and Real-World Adjustments)
- ADA Bathroom Requirements: What the Rules Say and What Actually Applies to Your Home
- What Is a Wet Room? How It Differs From a Walk-In Shower (and Whether Your House Can Take One)
- Bathroom Window Placement and Privacy: Where Windows Should Go (and How to Fix the Ones in the Wrong Spot)
.webp)
.webp)